
Throughout Slovenia · independent of the contractor
Design and engineering
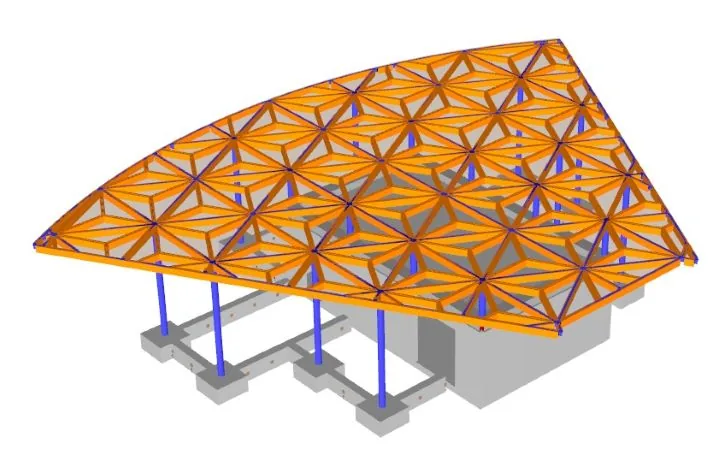
Comprehensive building design, structural analysis and structural drawings for new builds and renovations — for masonry, reinforced concrete, steel and timber buildings. Design can be commissioned on its own.
Who it is for
- Architectural practices that need a structural partner
- Construction companies and main contractors
- Investors and companies with their own buildings
- Homeowners planning a new build, extension or renovation
Design documentation
- IZP — conceptual designFor obtaining design conditions.
- DGD — building permit documentationFor consents, compliance with spatial planning acts and the permit.
- PZI — construction designEverything needed to construct the building.
- PID — as-built documentationFor legalisation and entry in the cadastres.
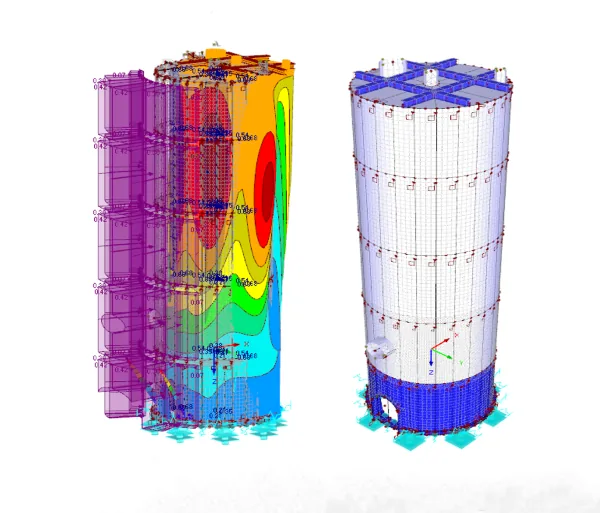
- Statics and structural analysesIncluding FEM analyses of special structures.
What we need for a quotation
- Location and type of building
- Architectural design or existing drawings
- Project stage and expected documentation
- Approximate timeline
References
Comparable projects.
How we work together
From brief to completion.
- 01 Reviewing the briefWe review the design, the site information and the expected documentation stage.
- 02 QuotationWe prepare a quotation with the scope, deadlines and required input data.
- 03 DesignCalculations, models and drawings — coordinated with the architect and other designers.
- 04 Support during constructionBy arrangement, site visits and answers to the contractor's questions.
Frequently asked questions
Questions you often ask us.
Can I order design only?
Yes. Design is a stand-alone service, independent of the choice of building contractor.
Do you also design buildings that are not made of timber?
Yes. Our references include masonry, reinforced concrete and steel buildings, e.g. assisted living apartments in Ribnica and a steel structure for process equipment.
Which area do you cover?
We design throughout Slovenia, and selected projects abroad too.