Gora Resort
For the investor GORA RESORT d.o.o., in cooperation with Lesena d.o.o., we prepared the structural drawings for an apartment building in Kranjska Gora, which is expected to open its doors in May next year.
The basement, which houses parking and technical rooms, is built in reinforced concrete.
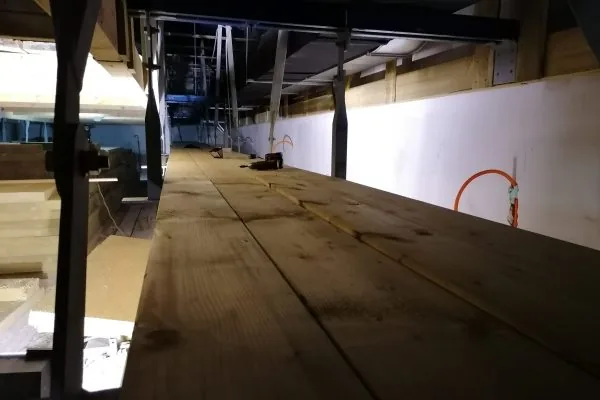
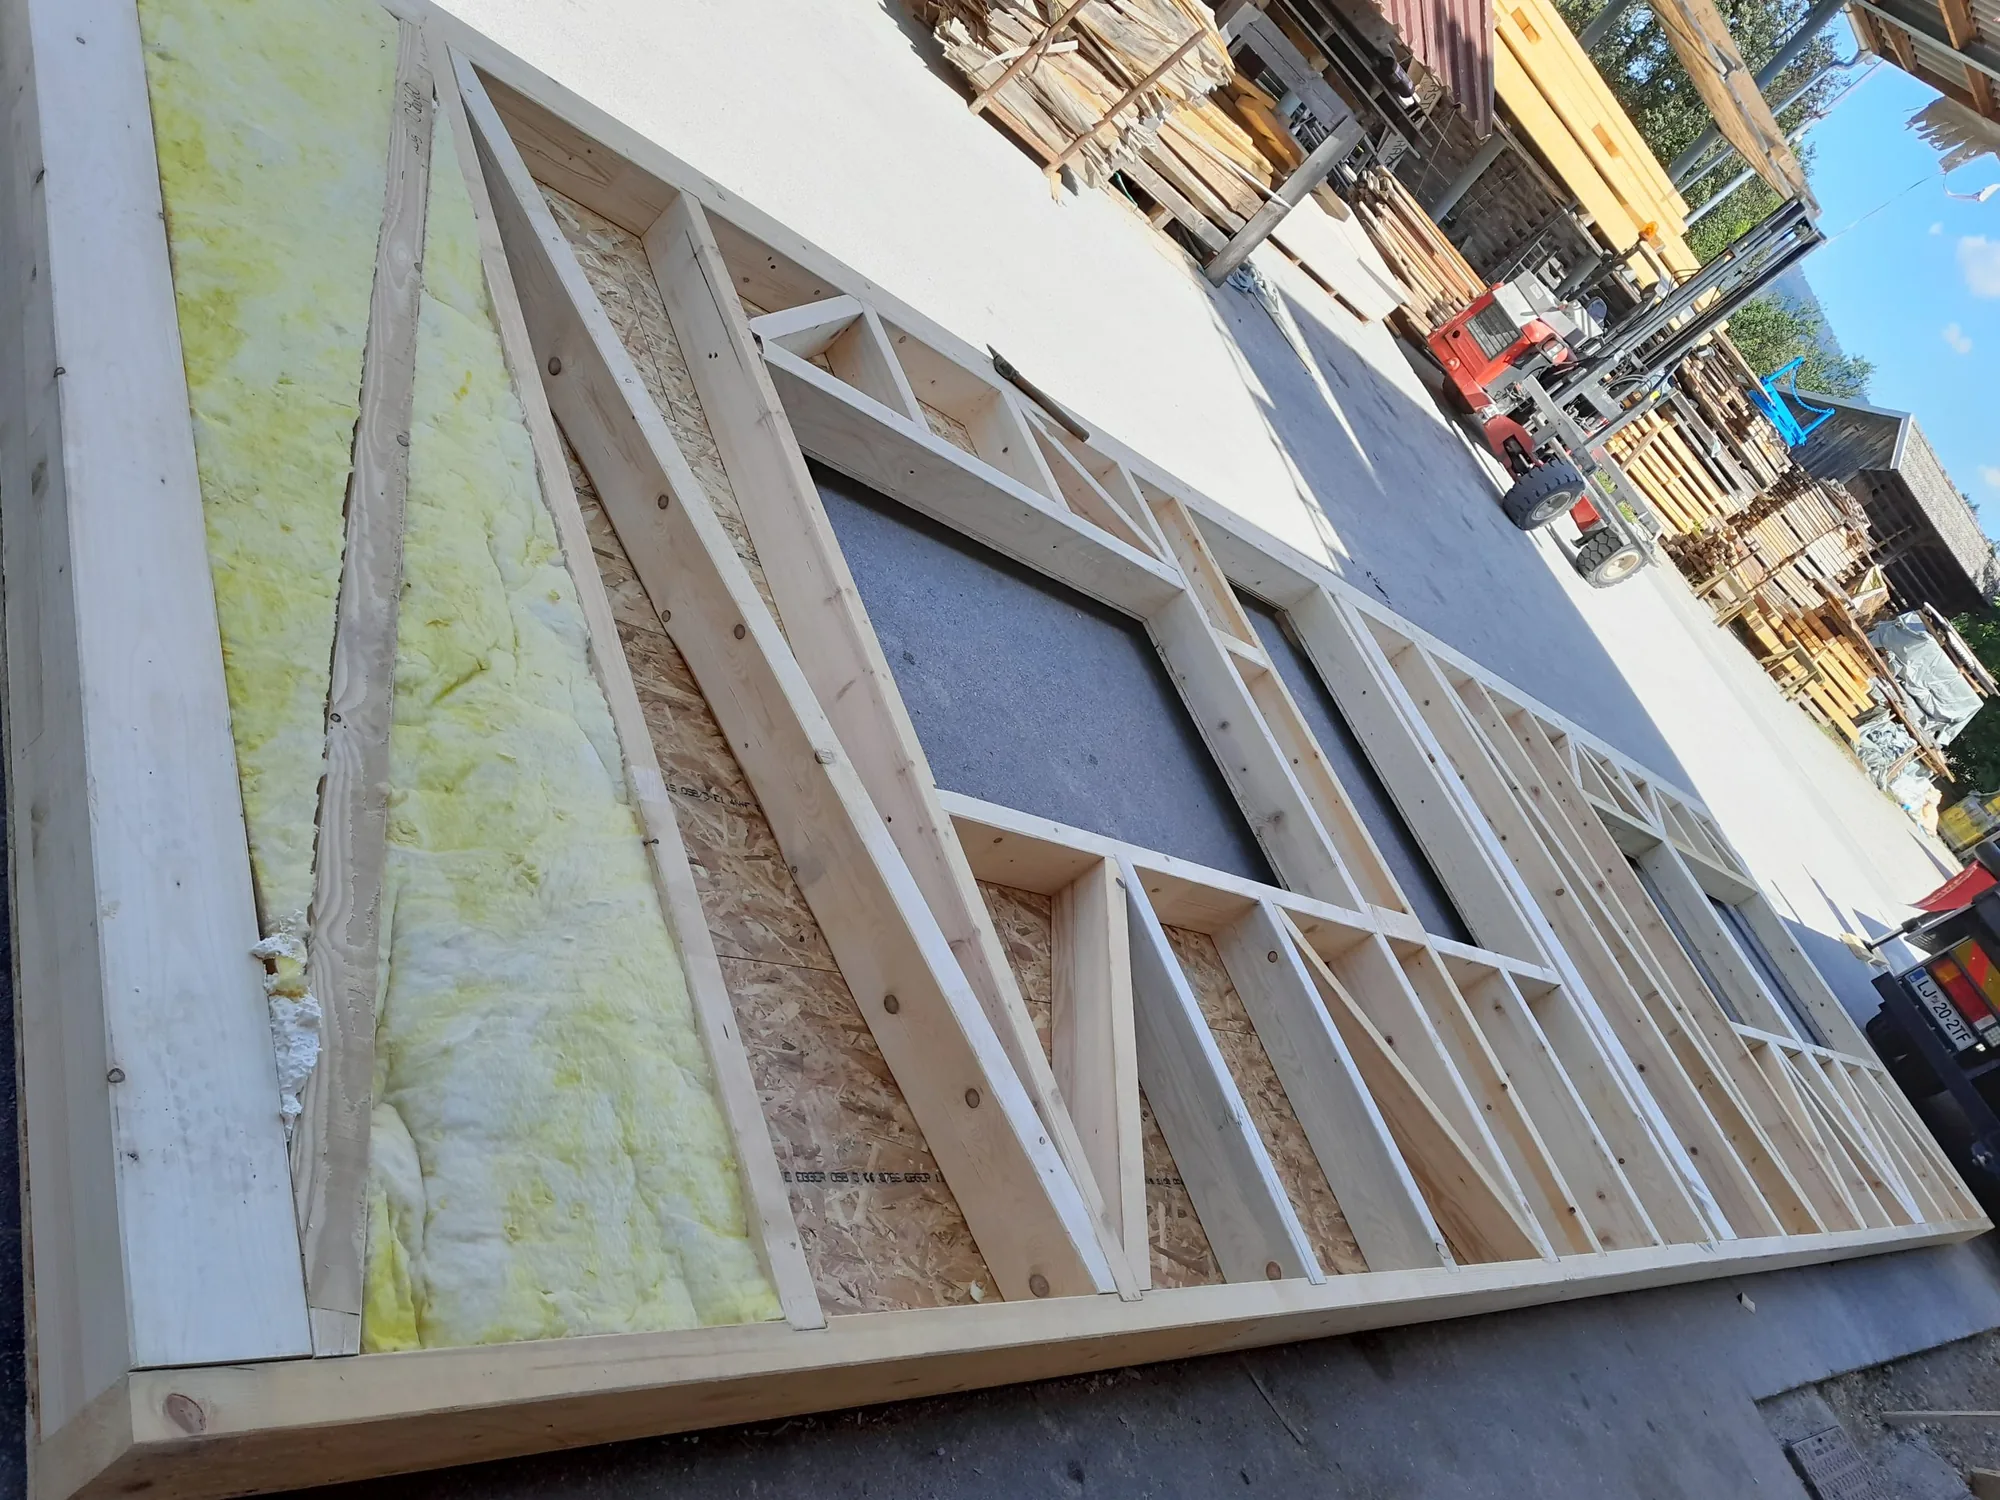
Likewise, the ground floor of the building is built as a reinforced concrete wall structure, mainly for the durability of the structure (possible moisture and water) and because of seismic loads. The upper floor and the attic floor are designed in cross-laminated timber, and the roof structure is a conventional timber one. The monolithic reinforced concrete construction was undertaken by SEMAGO d.o.o., and the prefabricated construction by CI Produkt d.o.o.
Investor: GORA RESORT d.o.o. · Partner: Lesena d.o.o.
- Location
- Kranjska Gora
- Year
- 2024
- Building type
- Tourism and heritage
- Role of DOTES
- Structural drawings for an apartment building