Design / Timber construction / Roofing
Renovation of an old house
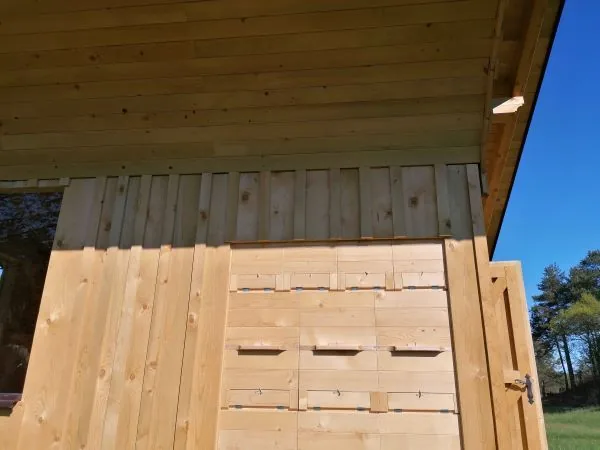
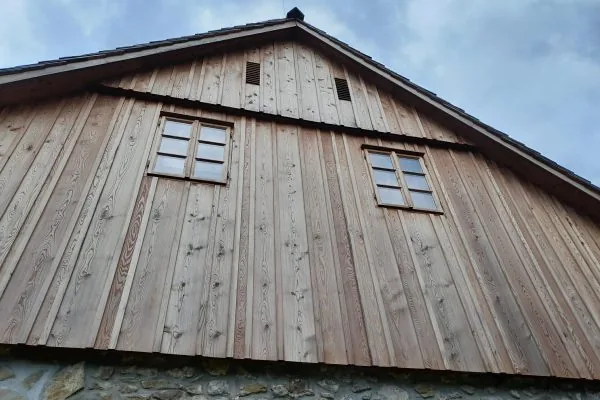
The stone ground-floor structure was retained and topped with a new timber-frame structure.
Brief and solution
We prepared the PZI design documentation for the entire renovation, including the repair of the ground-floor masonry walls by injection and a reinforced concrete intermediate floor slab.
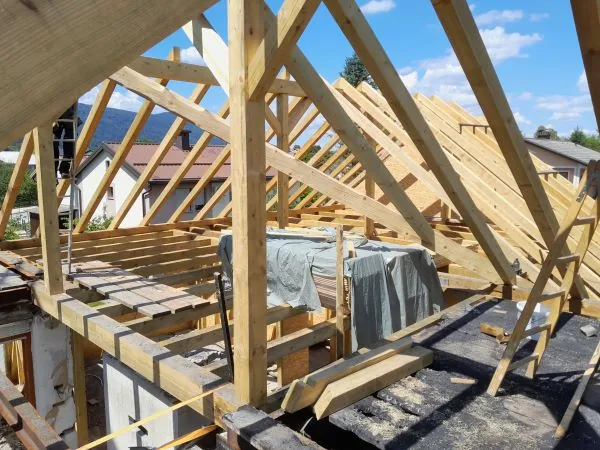
The prefabricated part was built as a timber-frame structure of KVH and BSH glued timber, processed on a CNC machine. We made the roof structure and carried out the roofing and sheet-metal work with Fidelio roof tiles.
- Location
- —
- Year
- 2025
- Building type
- Residential building
- Role of DOTES
- PZI documentation, timber-frame structure, roof structure and roof
Gallery
8Related