Timber-frame tourist complex on the Kolpa
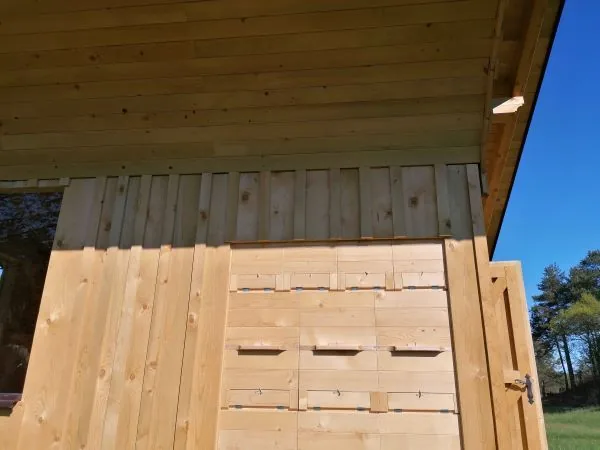
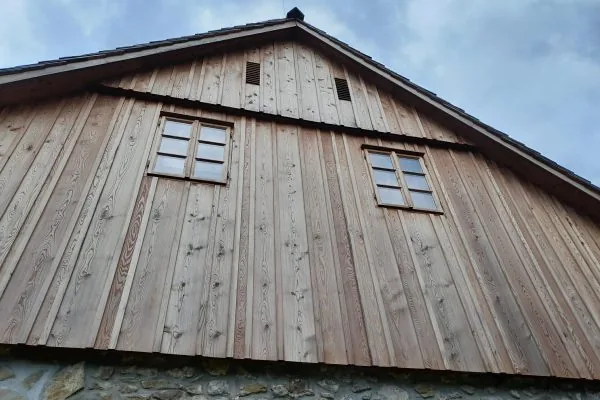
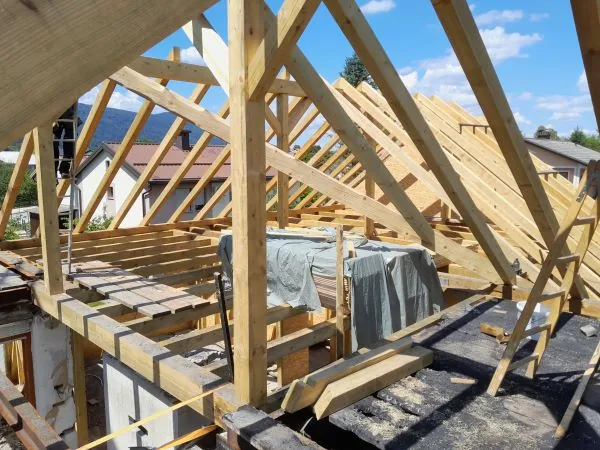
In 2025 we were part of a project in which the building was designed as a modern timber-frame structure combined with CLT panels.
In 2025 we were part of a project in which the building was designed as a modern timber-frame structure combined with CLT panels. Such a design allows fast construction, a stable structure and a great deal of flexibility in architectural solutions – which is particularly important for tourist, residential or multi-purpose buildings. As part of the project we took care of: – the PZI structural design (structural analysis) and workshop drawings – CNC processing of the timber elements, – manufacture and installation of the external and internal timber-frame walls (OSB + Fermacell), – supply and installation of the CLT intermediate floor panels, – construction of the roof structure with glued laminated beams (BSH) and a conventional roof structure, – precise detailing of joints, cut-outs and openings, which are key to the structural performance, durability and energy efficiency of the building.
Examples like this help break down prejudices about timber construction and show that, with good planning, timber is a long-term, sustainable and very rational choice. When the design is smart, the building is not only beautiful but also functional, pleasant to live in and sensible as an investment.
- Location
- Kolpa
- Year
- 2025
- Building type
- Tourism and heritage
- Role of DOTES
- Timber-frame structure with CLT panels