Timber construction
Timber-frame conservatory
We have completed a project that made our knees go a little weak.
Brief and solution
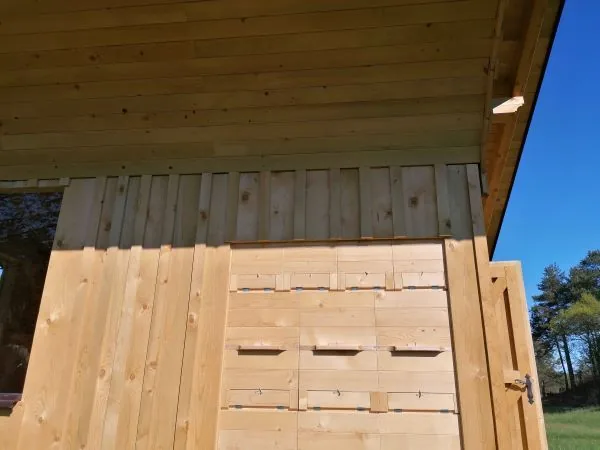
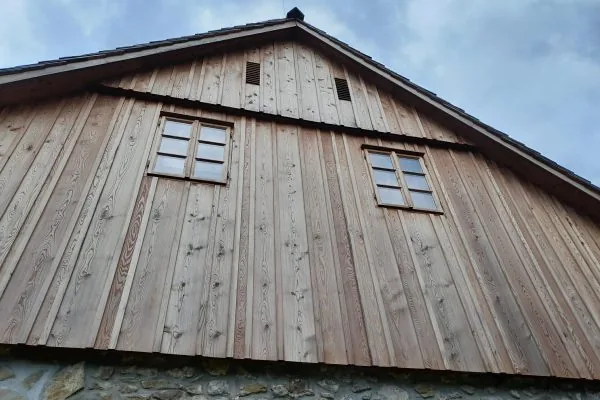
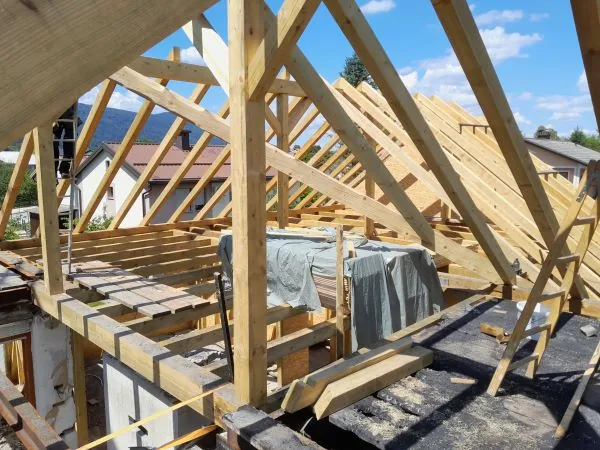
We have completed a project that made our knees go a little weak. Especially during transport. For a client from the Municipality of Ribnica we made and installed an extension, or conservatory, with a timber-frame structure.
The external dimensions of the front, longest wall are 3.4 x 9.5 m, which posed a major challenge throughout the whole process of manufacture, transport and assembly. At the same time, the existing roof is also being re-covered and connected to the new part, and everything will be covered with PREFA sheet-metal roofing. We are pleased that clients with more demanding buildings are turning to us, as this also helps our team grow.
- Location
- Municipality of Ribnica
- Year
- 2024
- Building type
- Residential building
- Role of DOTES
- Manufacture, transport and assembly of a timber-frame extension
Gallery
5Related